
Address
15408 Ne 15th St, Vancouver, WA
Price
$ 769,900
Property Attributes
- MLS#725999749
- TypeSingle Family
- Listing Status Active
- CountyCLARK
- CityVancouver
- Area22
- NeighborhoodCOUNTRYSIDE WOODS
- Zip98684
- StyleStories2
- Year Built2019
- Taxes$ 7612
- Price$ 769,900
- Bedrooms4
- Full Bathrooms2
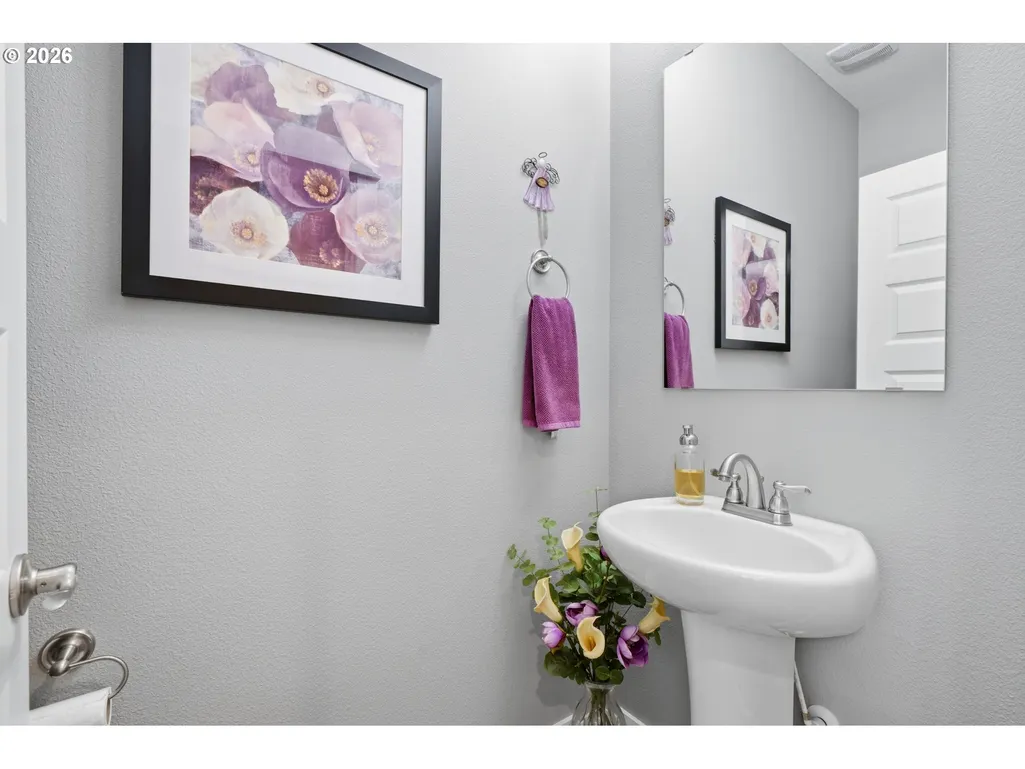
- Half Bathrooms1
- Sqr Footage2876
- Lot Size0.14 Acres
Data Source:
Regional Multiple Listing Service (RMLSOR)
Property Description
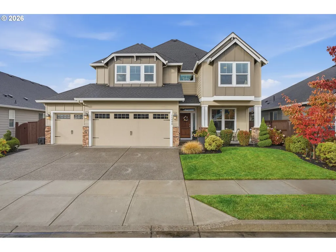
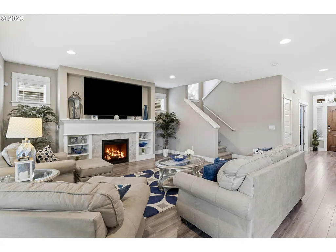
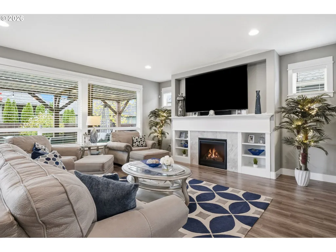
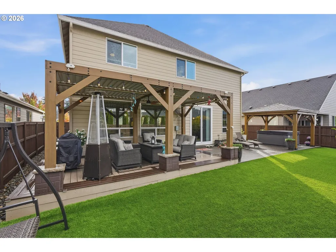
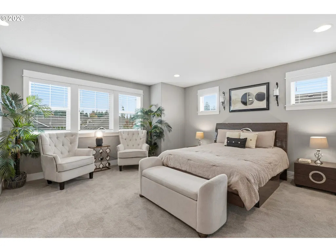
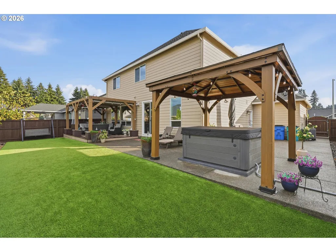
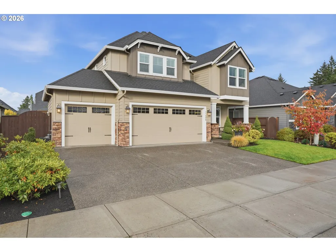
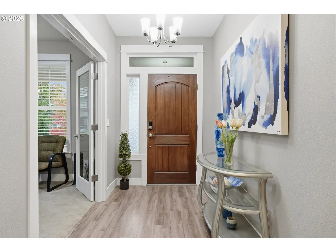
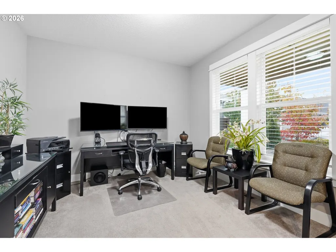
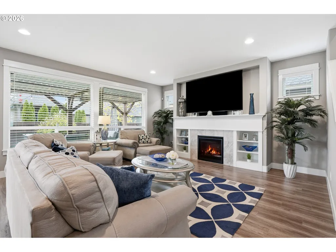
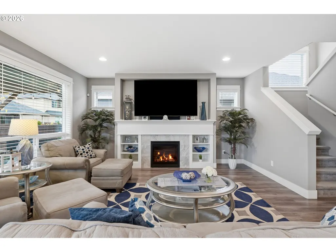
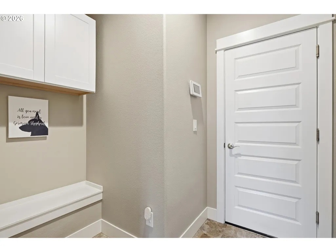
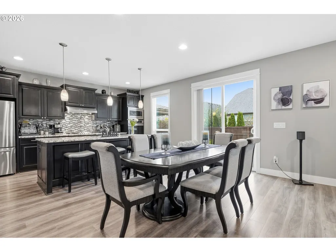
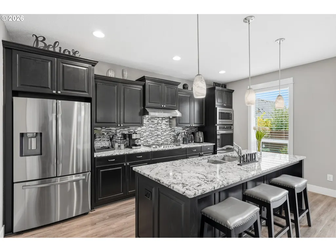
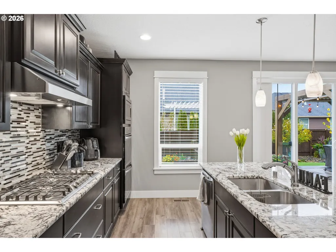
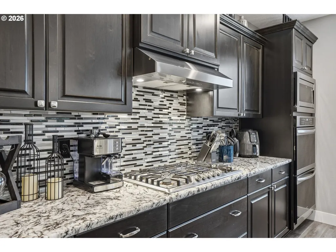
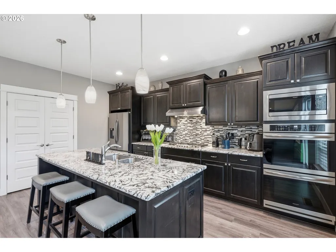
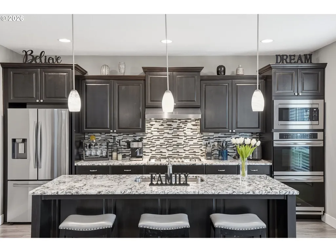
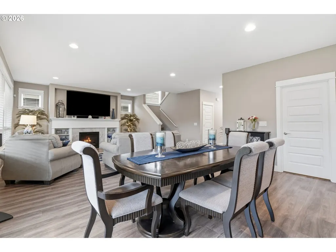
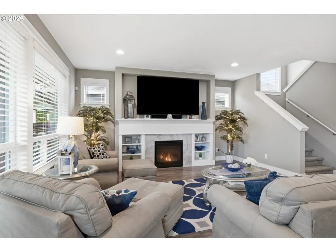
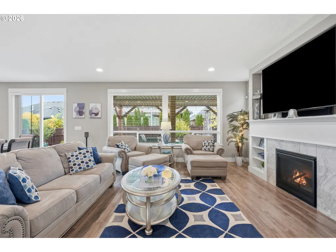
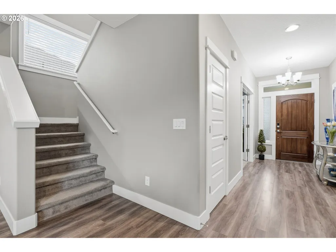
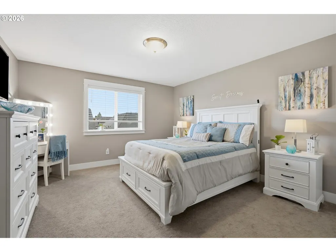
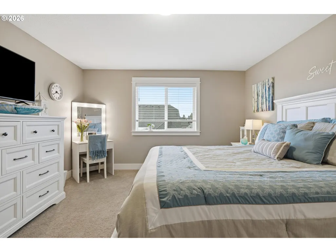
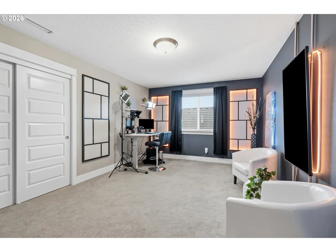
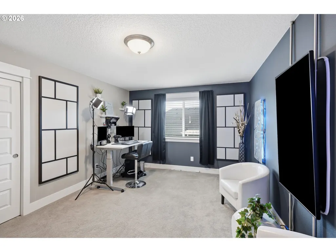
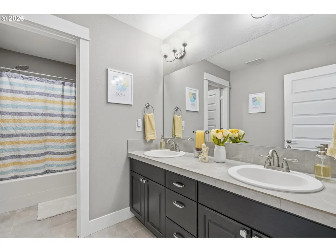
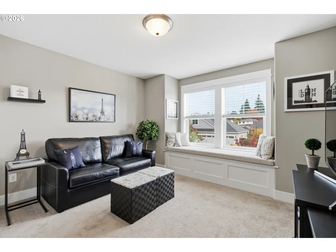
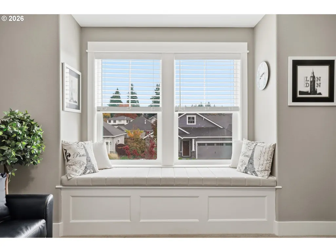
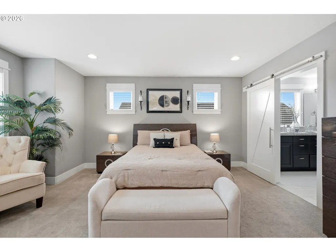
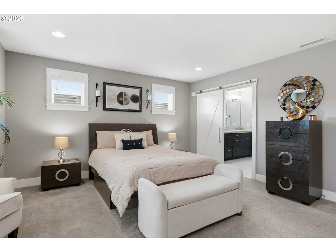
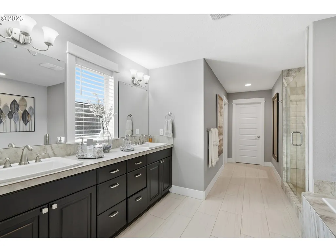
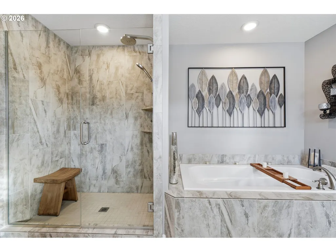
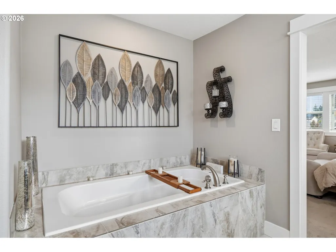
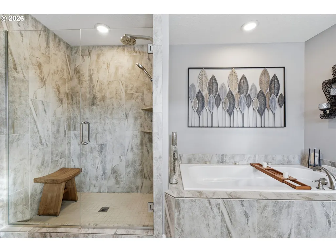
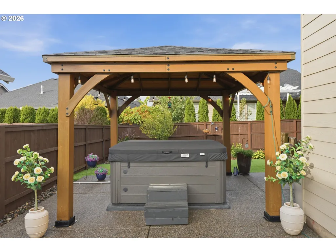
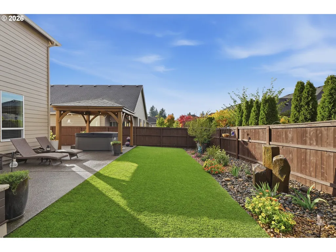
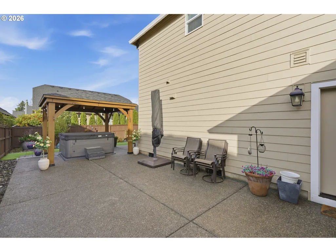
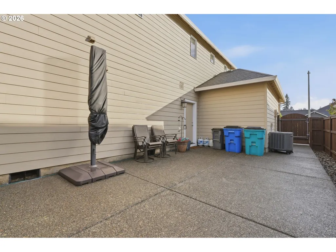
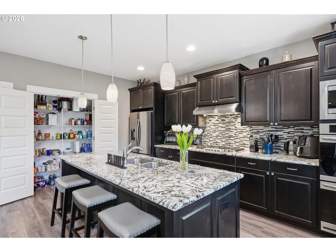
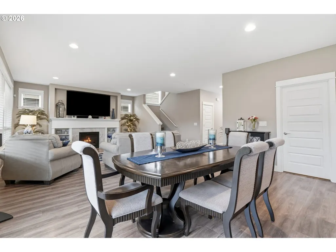
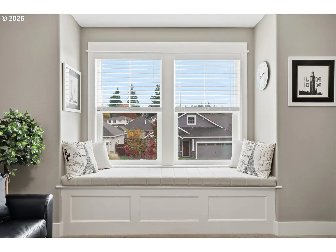
Looking for a spacious 4-bedroom home in Vancouver, WA, with a home office, 3-car garage, and a backyard made for entertaining? This inviting 4-bedroom, 2.5-bath home offers the space and flexibility to enjoy everyday living! The backyard is a standout, featuring two gazebos, a relaxing hot tub, a soothing water feature, low-maintenance artificial turf, expanded concrete patios, and wraparound walkways. Imagine morning coffee with the peaceful sound of flowing water, summer barbecues, and evenings spent relaxing with friends. Inside, high ceilings, abundant natural light, and an open layout create a warm, welcoming feel. The kitchen features rich espresso cabinetry, granite countertops, stainless steel appliances, double ovens, a gas cooktop, pantry, and generous island seating. A cozy gas fireplace framed by built-ins anchors the family room, while a separate living room and main-level office provide room to spread out. Upstairs, the oversized primary suite offers walk-in closets and a spa-inspired bath with dual sinks, a soaking tub, and a spacious tiled walk-in shower. Three additional bedrooms, including one with a charming window seat, offer flexibility for guests or hobbies. Conveniently located near parks, shopping, dining, and everyday Vancouver amenities. A wonderful blend of indoor comfort, thoughtful features, and outdoor living you’ll love coming home to!
| Elementary School | Middle School | High School |
|---|---|---|
| Hearthwood Elementary School | Pacific Middle School | Evergreen High School |
| Price History | |
|---|---|
| 10/30/2026 | Listed $769,900 |
General Features
| Sewer | PublicSewer |
|---|---|
| Heating | ForcedAir,HeatPump |
| Cooling | CentralAir |
| Roof | Composition |
| Appliances | BuiltinOven,Cooktop,Dishwasher,DoubleOven,FreeStandingRefrigerator,GasAppliances,Granite,Island,Microwave,Pantry,RangeHood,StainlessSteelAppliance |
| HOA Fee | 87.0 |
| Garage Spaces | 3.0 |
| Architectural Style | Stories2 |
| Year Built | 2019 |
| Stories Count | 2 |
| Property Subtype | SingleFamilyResidence |
| Tax Year | 2026 |
| Parcel Number | 986043261 |
| Assoc Fee Paid Per | Quarterly |
| County | Clark |
| Property Type | Residential |
| Association Amenities | Management |
| HOA | Yes |
| Subdivision Name | COUNTRYSIDE WOODS |
| Full Baths | 2 |
| Status | Active |
| Directions | GPS works. |
| High School | Evergreen |
| City | Vancouver |
| Disclosures | Disclosure |
| MLS Area | _22 |
| Lot Size Square Feet | 6098.0 |
| Listing Terms | Cash,Conventional,FHA,VALoan |
| Elementary School | Hearthwood |
| Tax Annual Amount | 7612.33 |
| Middle/Junior High School | Pacific |
| Property Condition | Approximately |
| Virtual Tour | https://web.shotsbycarmel.com/15408_ne_15th_st-7997?branding=false |
| Standard Status | Active |
| Accessory Dwelling Unit Y/N | No |
| ViewDescription | Territorial |
| Legal Description | STONEBRIAR PH 3&4 LOT 62 311911 FOR ASSESSOR USE ONLY STONEBRIAR |
| SeniorCommunityYn | False |
| ADU | False |
Interior Features
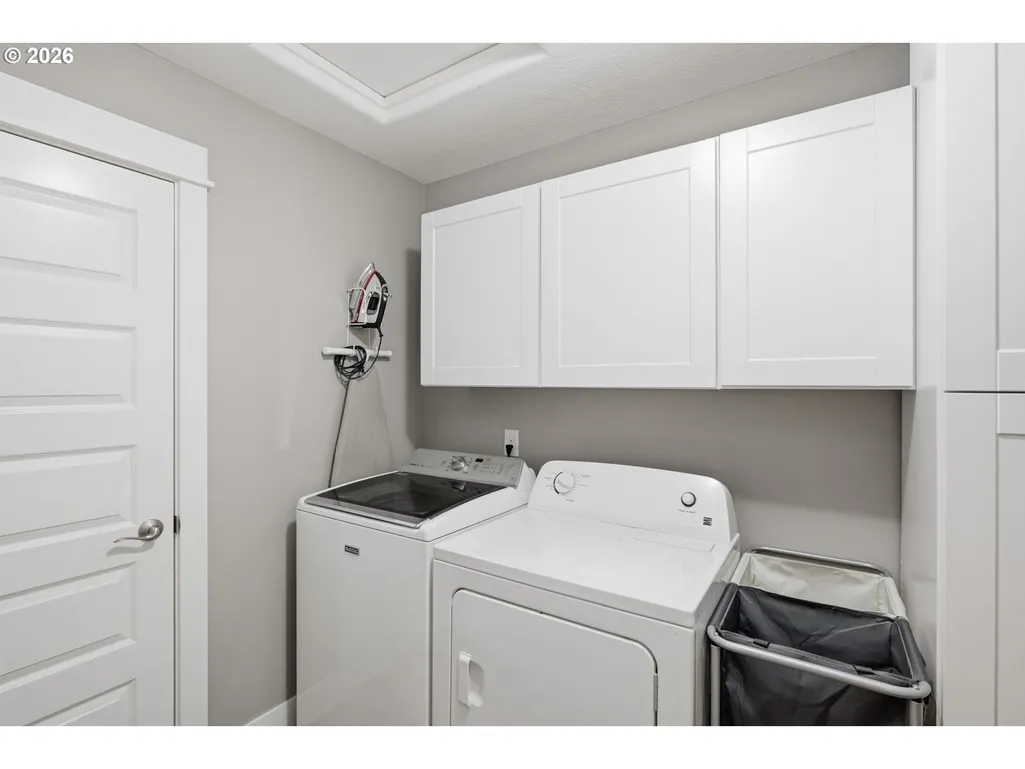
| Interior Amenities | GarageDoorOpener,Granite,HighCeilings,HighSpeedInternet,LaminateFlooring,Laundry,SoakingTub,TileFloor,VaultedCeiling,VinylFloor,WalltoWallCarpet |
|---|---|
| Basement | CrawlSpace,None |
| Total Fireplaces | 1 |
| Fireplace Features | Gas |
| Hot Water | Electricity,Gas |
| Window Features | DoublePaneWindows |
| Total Bathrooms | 2.1 |
| FuelDescription | Electricity,Gas |
| Total Bedrooms | 4 |
| Total Baths | 3 |
| 1/2 Baths | 1 |
Exterior Features
| Exterior Amenities | CoveredPatio,Deck,Fenced,FreeStandingHotTub,GasHookup,Gazebo,Patio,Porch,Yard |
|---|---|
| Parking Features | Driveway,OnStreet |
| Lot Features | Level |
| Water Source | PublicWater |
| Total Parking | 3.0 |
| Garage Type | Attached |
| Exterior Description | Brick,CementSiding,Other |
| Foundation Details | ConcretePerimeter |
| Building Area Total | 2876.0 |
| Lot Size Acres | 0.14 |
| Road Surface Type | Paved |
Amenities
- Foreclosure
- Views
- Short Sale
- New Construction
- Adult 55+
- Lease To Own
- No HOA Fees
- Furnished
- Primary On Main
- Air Conditioning
- Seller Finance
- Green
- Fixer Upper
- Horse
- Golf
- Fireplace
- Deck
- Garage
- Basement
- Pool
Property vs Single Family Average in 98684
Price
Taxes
Year Built
Visits

