
Primary on Main

Address
2814 Ne 50th Ave, Portland, OR
Price
$ 825,000
Property Attributes
- MLS#643047448
- TypeSingle Family
- Listing Status Active
- CountyMULTNOMAH
- CityPortland
- Area142
- NeighborhoodROSE CITY PARK
- Zip97213
- StyleBungalow,Craftsman
- Year Built1917
- Taxes$ 8658
- Price$ 825,000
- Bedrooms3
- Full Bathrooms2
- Half Bathrooms0
- Sqr Footage2595
- Lot Size0.12 Acres
Data Source:
Regional Multiple Listing Service (RMLSOR)
Property Description
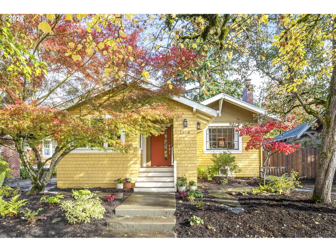
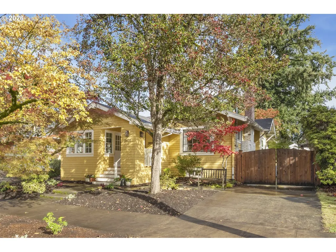
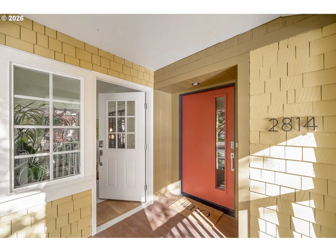
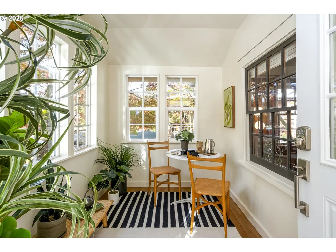
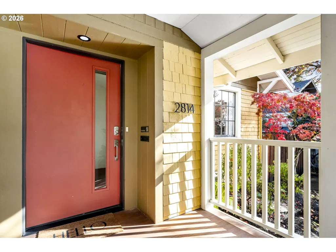
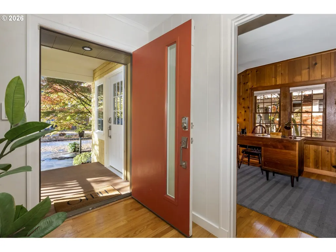
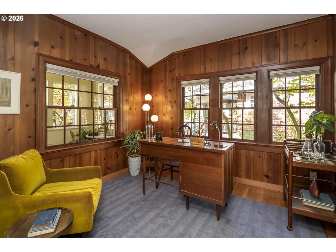
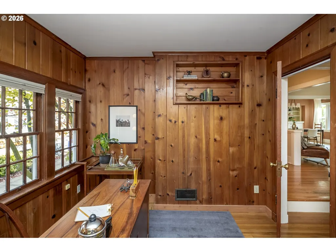
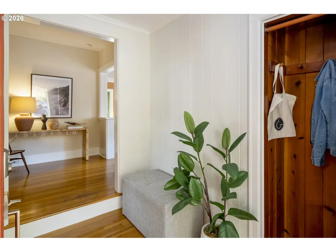
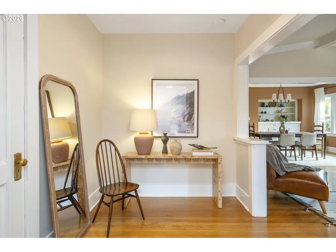
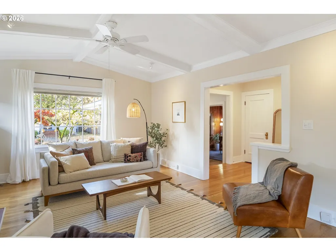
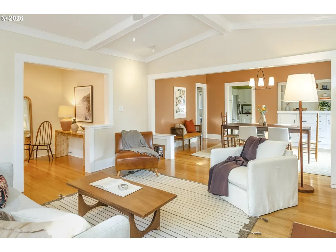
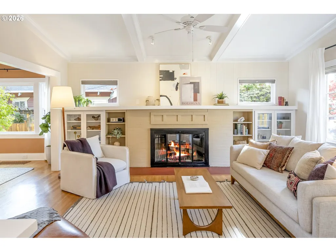
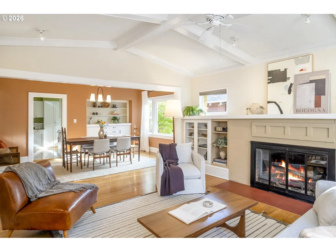
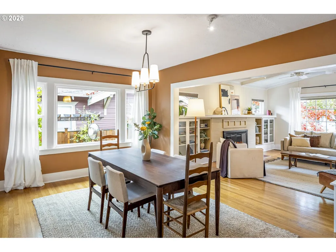
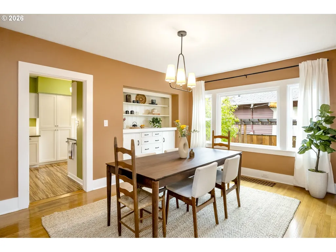
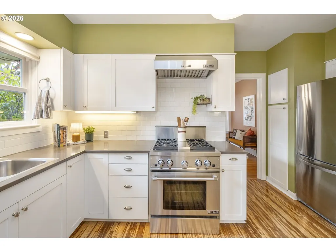
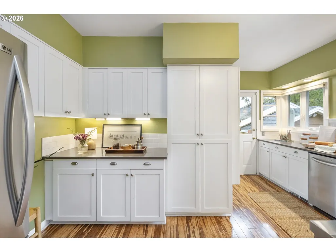
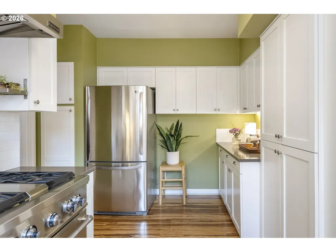
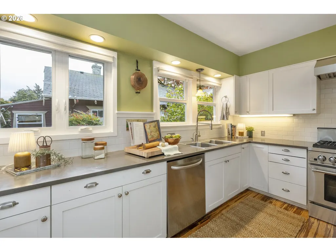
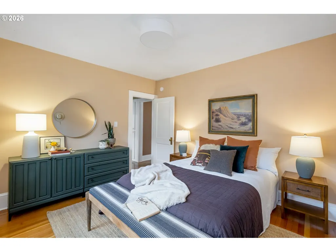
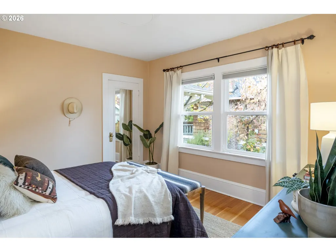
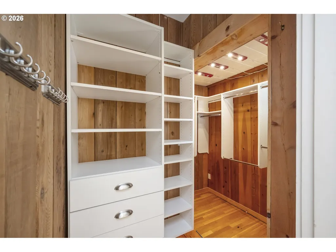
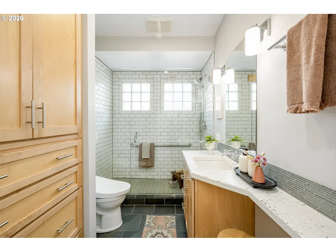
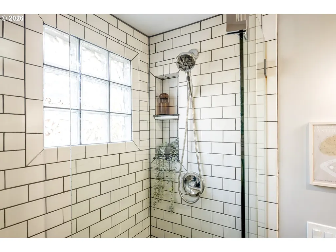
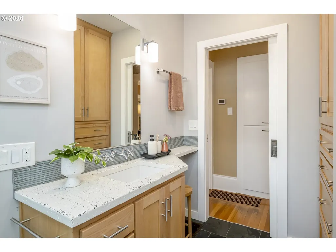
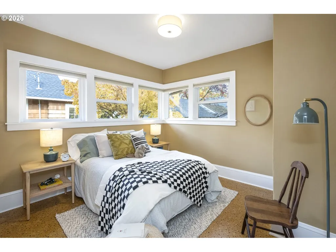
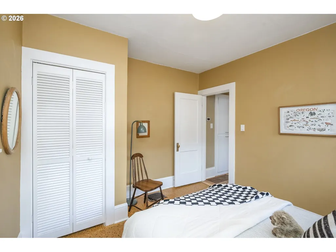
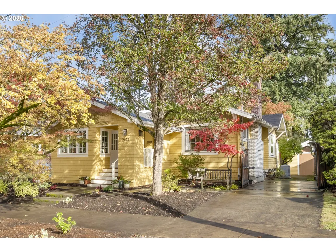
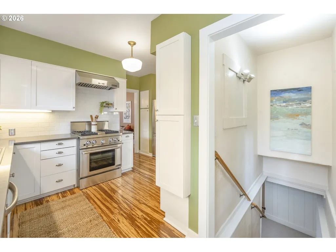
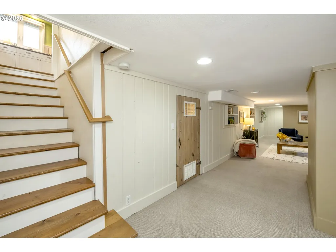
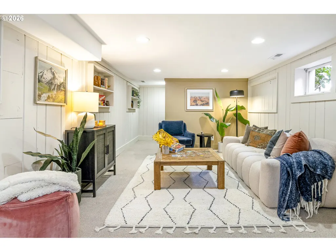
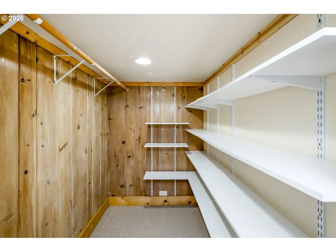
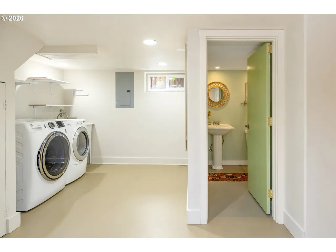
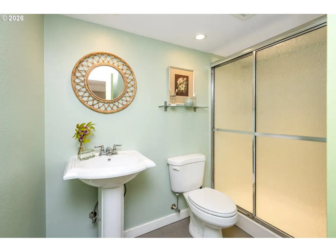
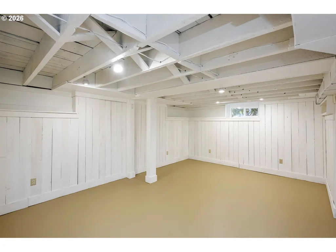
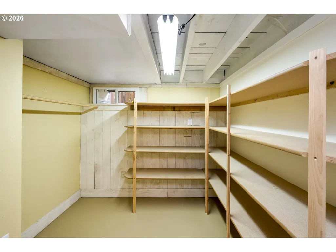
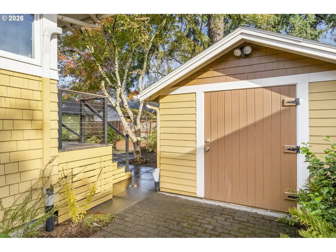
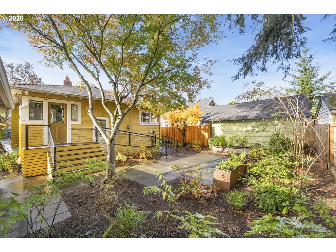
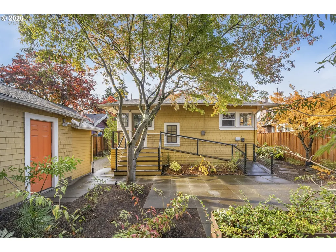
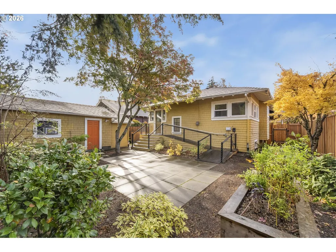
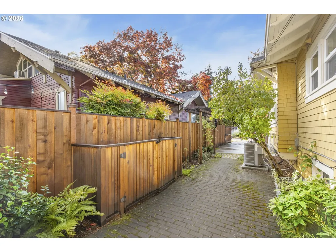
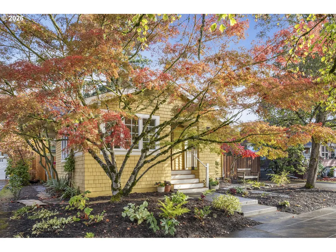
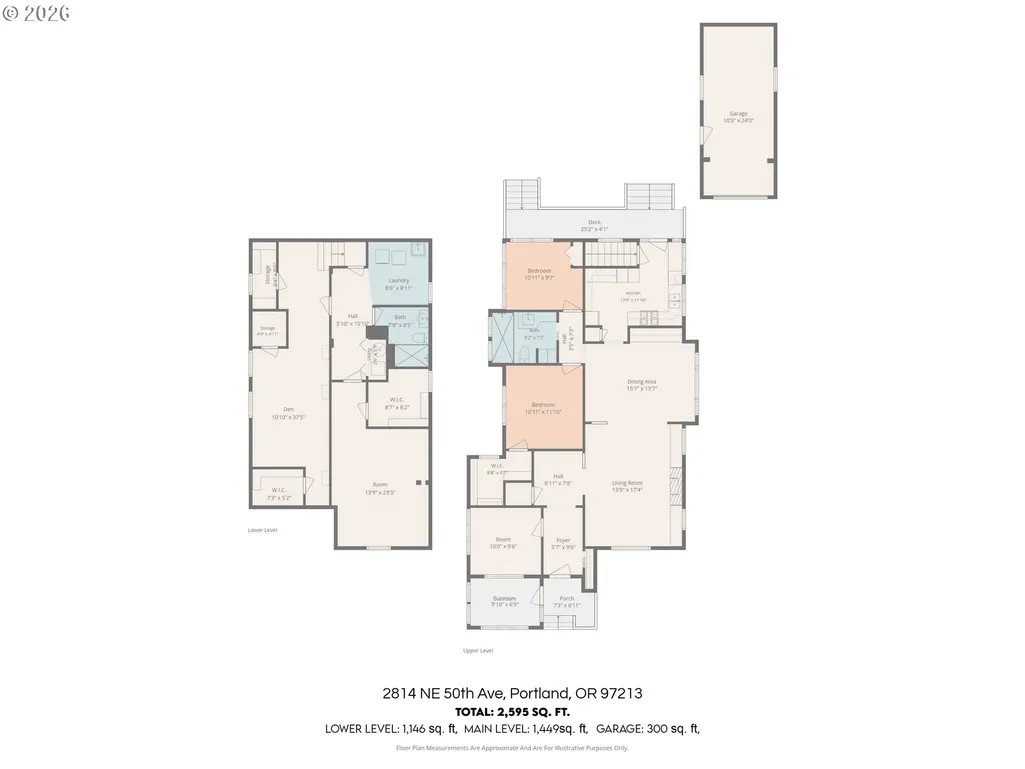
This delightful Craftsman sits within a stone throw of Alameda Ridge - a favorite attraction for walkers and runners w/ its hidden public staircases that connect neighbors to one another. Tree-lined streets, nearby parks and the fabulous eateries on Fremont Street put a coffee or cocktail at your finger tips w/over 70+ small business in Beaumont Village. Built in 1917, this home invites you into rooms that have moods. There is the sunroom which begs for an books & plants. The cabin-in-the-woods room which asks for a cup of tea or glass of bourbon. The beautifully light-filled living room features a gas-burning fireplace, bay window, oak floors & vaulted ceiling. Sunlight coming through the dining room windows casts shadows on the built-in sideboard. The two bedrooms on the main level share the remodeled bath with it lovely walk-in shower, artist tile and maple built-ins. Don't miss the walk-in closet in the primary bedroom with customized racks for shoes and coats. I love a sunny kitchen w/easy access to the backyard-- check. Insulated wood windows, loads of cabinetry, quartz counters and updated appliances make this L-shaped kitchen quaint but mighty. Downstairs, there's a family room complete with over-sized closets, a generous laundry room, full bath, and cedar paneled room that could act as a 4th non-conforming bedroom. (add an egress window for more sunlight/safety). You must see the craftsman ship outside folks. There is new cedar fencing, a custom wooden electronic gate in the driveway that operates with a fob. The Epi hardwood & Dasso deck boards w/cabled railing on the the backyard ramp let guests & pets that no longer do stairs feel comfortable. The garage is long and has room for a canoe, bike storage or creative projects. Drip lines weave between a planting design of flowers, maple trees & greenery designed by Habit Gardens. Mechanical perks: Newer sewer line + new furnace/AC in 2023. Open Friday 3-5:30PM + Sat 12-2:00PM. & Sunday 2-4:00PM
| Elementary School | Middle School | High School |
|---|---|---|
| Alameda Elementary School | Beaumont Middle School | Grant High School |
| Price History | |
|---|---|
| 10/30/2026 | Listed $825,000 |
General Features
| Sewer | PublicSewer |
|---|---|
| Heating | ForcedAir95Plus,GasStove |
| Cooling | CentralAir |
| Appliances | Dishwasher,Disposal,FreeStandingGasRange,FreeStandingRefrigerator,GasAppliances,Quartz,RangeHood,StainlessSteelAppliance |
| Garage Spaces | 1.0 |
| Architectural Style | Bungalow,Craftsman |
| Security Features | SecurityGate,SecurityLights |
| Year Built | 1917 |
| Stories Count | 2 |
| Property Subtype | SingleFamilyResidence |
| Tax Year | 2025 |
| Parcel Number | R260555 |
| Accessibility | AccessibleApproachwithRamp,AccessibleEntrance,MinimalSteps,WalkinShower |
| County | Multnomah |
| Property Type | Residential |
| HOA | No |
| Subdivision Name | ROSE CITY PARK |
| Full Baths | 2 |
| Status | Active |
| Directions | NE Alameda Street North on 50th |
| High School | Grant |
| City | Portland |
| Disclosures | Exempt |
| MLS Area | _142 |
| Lot Size Square Feet | 5227.0 |
| Listing Terms | Cash,Conventional,VALoan |
| Elementary School | Alameda |
| Tax Annual Amount | 8658.48 |
| Middle/Junior High School | Beaumont |
| Property Condition | Approximately |
| Standard Status | Active |
| Accessory Dwelling Unit Y/N | No |
| Legal Description | ROSE CITY PK,BLOCK 136,LOT 18 |
| SeniorCommunityYn | False |
| ADU | False |
Interior Features
| Interior Amenities | CeilingFan,ConcreteFloor,HighCeilings,Laundry,Quartz,SlateFlooring,TileFloor,VaultedCeiling,VinylFloor,WasherDryer,WoodFloors |
|---|---|
| Basement | Finished,FullBasement |
| Total Fireplaces | 1 |
| Fireplace Features | Gas |
| Hot Water | Electricity |
| Window Features | DoublePaneWindows,WoodFrames |
| Total Bathrooms | 2.0 |
| FuelDescription | Gas |
| Total Bedrooms | 3 |
| Total Baths | 2 |
Exterior Features
| Exterior Amenities | Fenced,Garden,Patio,Porch,RaisedBeds,SecurityLights,Workshop,Yard |
|---|---|
| Parking Features | Driveway,OffStreet |
| Lot Features | Level |
| Water Source | PublicWater |
| Total Parking | 1.0 |
| Garage Type | Detached |
| Exterior Description | Cedar,ShakeSiding,WoodSiding |
| Building Area Total | 2595.0 |
| Lot Size Acres | 0.12 |
| Road Surface Type | Paved |
Amenities
- Foreclosure
- Views
- Short Sale
- New Construction
- Adult 55+
- Lease To Own
- No HOA Fees
- Furnished
- Primary On Main
- Air Conditioning
- Seller Finance
- Green
- Fixer Upper
- Horse
- Golf
- Fireplace
- Deck
- Garage
- Basement
- Pool
Property vs Single Family Average in 97213
Price
Taxes
Year Built
Visits
In The Neighborhood
Reduced
Portland
$ 699,900
- Type
- Single Family
- Size
- 2,426 SqFt
- Rooms
- 4 Beds + 2 Baths
 Cascade Hasson Sotheby's International Realty
Reduced
Portland
$ 464,900
- Type
- Single Family
- Size
- 1,285 SqFt
- Rooms
- 4 Beds + 2.5 Baths
Keller Williams Realty Portland Premiere
